Description
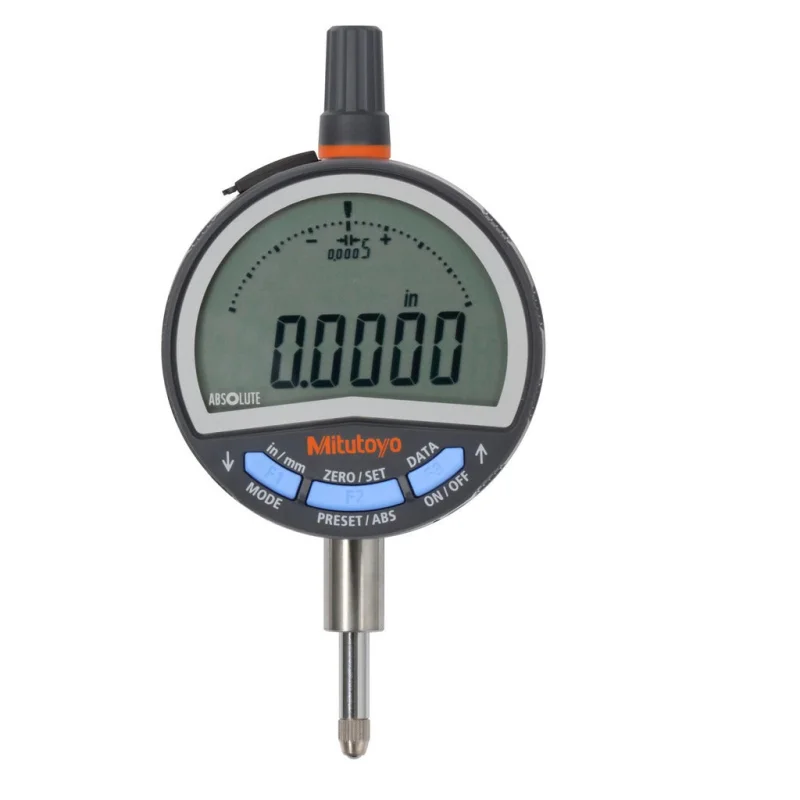
The MITUTOYO 543-712 is an electronic drop indicator designed for precise dimensional measurement in machining, inspection, and quality control applications. With a measuring range of 0 to 0.5000 inches (0 to 12.70 mm) and an accuracy of plus or minus 0.001 inches (0.02 mm), this indicator delivers reliable readings for close-tolerance work. A straight connection type and a measuring force of 0.90 N make it suitable for use on delicate surfaces where consistent contact pressure matters. Machinists, quality technicians, and toolroom professionals are the primary users of this instrument.
The 543-712 is used in production inspection, machine setup, and fixture verification across manufacturing and metrology environments. It functions as a drop indicator, meaning the spindle moves vertically and the unit is typically mounted in a dedicated holder or stand. This configuration is common for checking runout, flatness, parallelism, and surface height variation on workpieces held in a vise, on a surface plate, or in a CMM fixture.
Key Features
- Measuring range: 0 to 0.5000 inches (0 to 12.70 mm)
- Accuracy: plus or minus 0.001 inches (0.02 mm)
- Electronic readout for direct digital display of measurements
- Measuring force of 0.90 N for gentle contact on precision surfaces
- Straight connection type for standard holder and stand compatibility
- Compact drop-style spindle orientation for vertical measurement tasks
Compatibility
Designed as an OEM-style electronic drop indicator for use with standard indicator holders, magnetic bases, and mounting stands that accept straight-shank drop indicator bodies.
Installation Notes
Installation of a drop indicator is typically performed by a machinist or metrology technician. Secure the indicator in a compatible holder or magnetic base before use, ensuring the shank is firmly clamped to prevent movement during measurement. Verify that the spindle axis is perpendicular to the surface being measured to avoid cosine error. Handle the instrument carefully to protect the electronic components and spindle mechanism from impact or contamination.
Technical Specifications
- Minimum Measurement: 0.0000 inches (0 mm)
- Maximum Measurement: 0.5000 inches (12.70 mm)
- Accuracy (Decimal Inch): plus or minus 0.001 inches
- Accuracy (mm): 0.02 mm
- Measuring Force: 0.90 N
- Connection Type: Straight
- Calibrated: No
- Weight: 1 pound
- UNSPSC Code: 41111600
Standard Information
- Brand: MITUTOYO
- Manufacturer Part Number: 543-712