Description
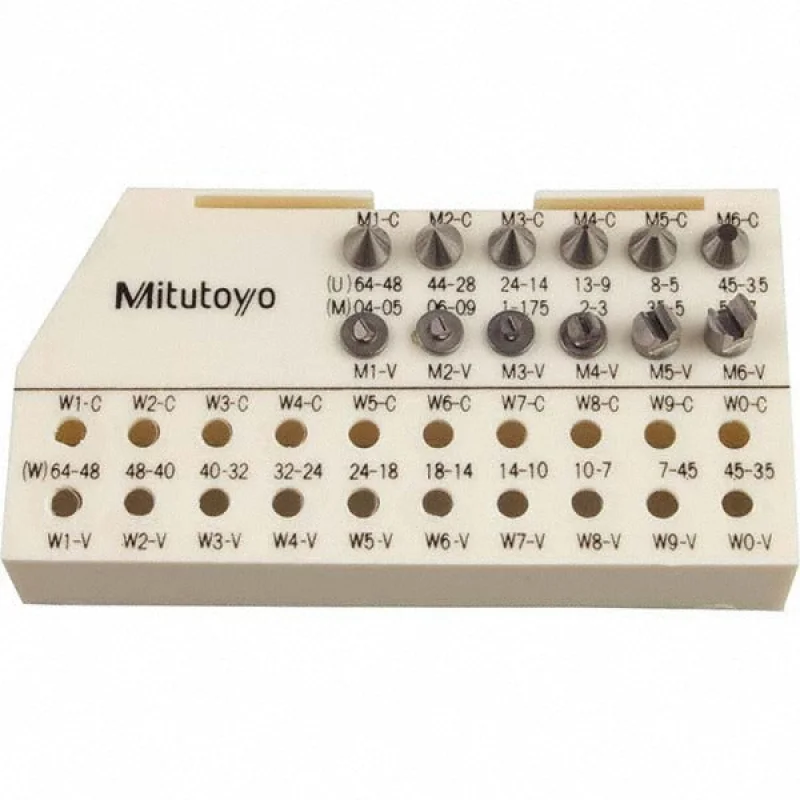
The MITUTOYO 126-800CAL is a calibrated anvil and spindle tip set designed for use with screw thread micrometers. The kit covers metric thread sizes M1 through M6 and a pitch range of 0.40 to 7.00, making it a broad-coverage replacement and calibration-ready accessory for precision thread measurement. Each set ships with a NIST-traceable calibration certificate, confirming measurement accuracy for quality-controlled environments. The package includes six complete sets of anvil-spindle tips stored in a fitted plastic case. Weighing 2 pounds and packaged in an 11 by 7 by 2 inch case, the kit is straightforward to transport between benches or field locations. Metrology technicians, machining shops, and quality assurance personnel are the primary users.
This anvil set is intended for shops and inspection departments that measure metric fasteners, threaded components, or machined parts across a range of thread sizes. The M1 through M6 metric thread coverage and 0.40 to 7.00 pitch range make it well suited for both fine-pitch and coarser thread inspection tasks. The included NIST traceability documentation supports ISO and AS9100 quality systems where calibration records are required. Unified screw thread anvil compatibility extends the utility of the set beyond metric-only applications.
Key Features
- Covers metric thread sizes M1, M2, M3, M4, M5, and M6
- Pitch range of 0.40 to 7.00 for broad thread measurement coverage
- NIST-traceable calibration certificate included with each kit
- Compatible with both metric screw and unified screw anvil configurations
- Includes six complete sets of anvil-spindle tips in a fitted plastic storage case
- Factory calibrated, ready for use in quality-controlled inspection environments
Compatibility
Designed for use with screw thread micrometers that accept interchangeable anvil-spindle tip sets, covering metric thread sizes M1 through M6 and unified screw thread configurations as stated by the manufacturer.
Installation Notes
Anvil and spindle tip changes should be performed by a qualified metrology technician or machinist familiar with screw thread micrometer operation. Handle contact surfaces with care to avoid contamination or damage that could affect measurement accuracy. Clean seating surfaces before installing a new tip set, and verify calibration after any anvil change. Consult the micrometer manufacturer documentation for proper tip installation and torque guidance specific to that instrument model.
Technical Specifications
- Anvil Type: Metric Screw, Unified Screw
- Thread Sizes Covered: M1, M2, M3, M4, M5, M6
- Pitch Range: 0.40 to 7.00
- Calibrated: Yes
- Traceability Certification: NIST
- Includes: 6 sets of anvil-spindle tips, plastic storage case
- Package Dimensions: 11 inches L x 7 inches W x 2 inches H
- Weight: 2 pounds
- UNSPSC Code: 41111600
Standard Information
- Brand: MITUTOYO
- Manufacturer Part Number: 126-800CAL