Description
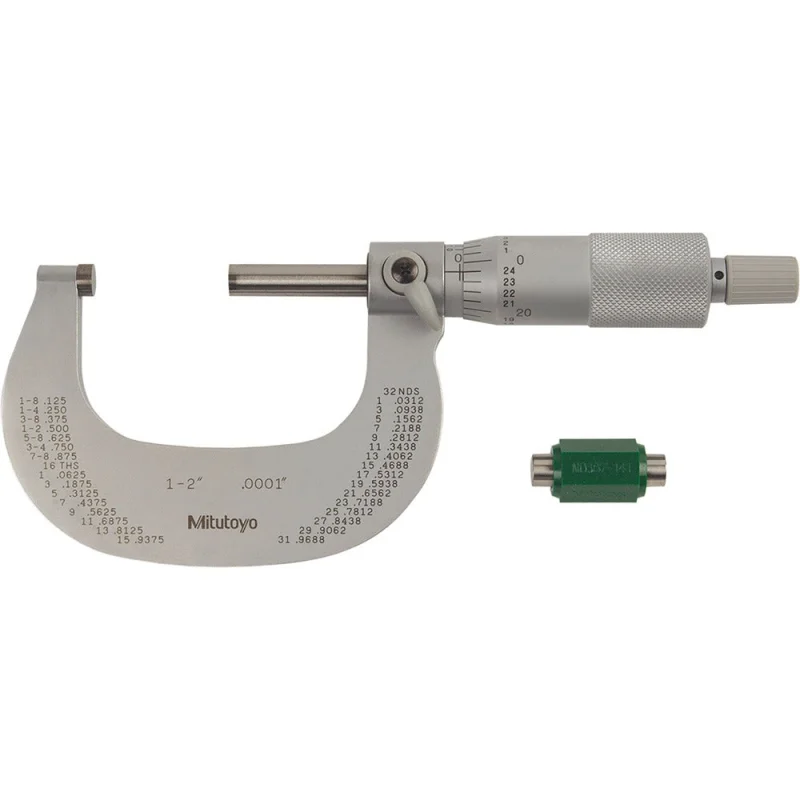
The MITUTOYO 102-328-10 is a mechanical outside micrometer designed for precise linear measurement of external dimensions. It covers a measurement range of 1 to 2 inches with a graduation of 0.0001 inches and matching accuracy and resolution of 0.0001 inches. The rotating spindle design allows smooth, consistent contact with the workpiece, helping ensure repeatable readings. This instrument is built for machinists, toolmakers, quality-control technicians, and precision tradespeople who require high-accuracy hand measurement tools on the shop floor or in the field.
The 102-328-10 is suited for dimensional inspection in manufacturing, fabrication, and maintenance environments. It is typically used to measure shafts, pins, fasteners, and other machined components where tight tolerances must be verified. The 1 to 2 inch range makes it a standard second-step micrometer in a graduated set. It is appropriate for both bench use and on-machine inspection in industrial and trade settings.
Key Features
- Measurement range of 1 to 2 inches covers common mid-range external dimensions
- 0.0001 inch graduation and resolution for high-precision readings
- 0.0001 inch accuracy for reliable, repeatable measurement
- Rotating spindle provides controlled, consistent measuring force contact
- Measuring force of 1.4 N for consistent spindle engagement
- Mechanical operation requires no batteries or power source
Compatibility
Designed as a standard mechanical outside micrometer for general-purpose external dimensional measurement across machining, fabrication, and quality-inspection applications.
Installation Notes
Outside micrometers are handled and used by machinists, toolmakers, and quality-control technicians rather than installed in a system. Before use, clean the measuring faces and verify the zero setting with the appropriate standard or setting gauge. Store the micrometer in its case when not in use to protect the measuring surfaces and maintain calibration. Note that this unit ships uncalibrated and should be verified against a traceable standard before critical inspection use.
Technical Specifications
- Minimum Measurement: 1.0000 inches
- Maximum Measurement: 2.0000 inches
- Graduation: 0.0001 inches
- Accuracy: 0.0001 inches
- Resolution: 0.0001 inches
- Measuring Force: 1.4 N
- Rotating Spindle: Yes
- Digital Counter: No
- Calibrated: No
- Weight: 1 pound
- UNSPSC Code: 41111601
Standard Information
- Brand: MITUTOYO
- Manufacturer Part Number: 102-328-10