Description
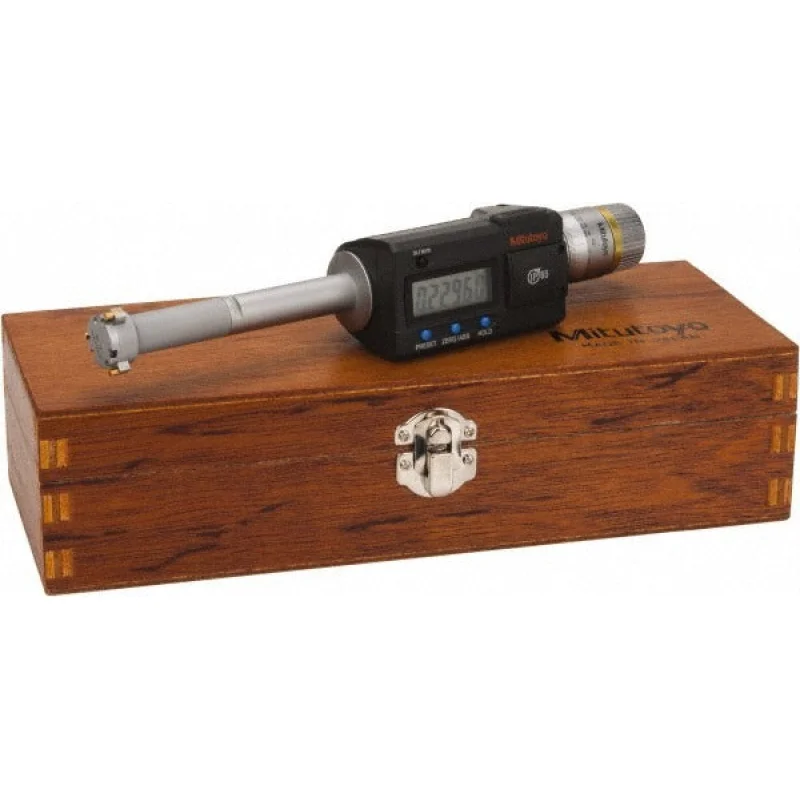
The MITUTOYO 468-265 is a 3-point contact electronic inside micrometer designed for precise internal bore measurement in machining, tooling, and metrology applications. It covers a measurement range of 0.65 to 0.80 inches with a resolution of 0.00005 inches and an accuracy of 0.00010 inches. The unit carries an IP65 ingress protection rating, making it resistant to dust and coolant splash in shop-floor environments. A titanium nitride finish on the contact points provides added wear resistance. A licensed technician or precision machinist installs and uses this tool in quality control and production workflows.
This inside micrometer is suited for measuring small internal diameters in precision bores, bushings, and housings within manufacturing, repair, and inspection environments. The 3-point contact design self-centers in the bore, reducing operator-induced error. The large LCD display with a character height of 7.5 mm makes readings easy to capture in variable lighting conditions. A ratchet stop thimble ensures consistent measuring force across repeated measurements. The data output feature allows direct connection to SPC data collection systems for process documentation.
Key Features
- Measurement range of 0.65 to 0.80 inches with 0.00005 inch resolution
- 3-point contact design self-centers in bore for repeatable readings
- IP65-rated for dust and coolant splash resistance in shop environments
- Titanium nitride finish on contact surfaces for extended durability
- Large LCD display with 7.5 mm character height for clear readout
- Data output port supports SPC and digital measurement recording
- Ratchet stop thimble ensures consistent applied measuring force
Compatibility
Designed as an OEM-style precision inside micrometer for use in metrology and machine shop applications requiring 3-point internal bore measurement within the 0.65 to 0.80 inch range. TUV certified.
Installation Notes
This instrument is used by machinists, metrologists, and quality control technicians. Before use, zero the micrometer per the manufacturer calibration procedure using the supplied setting ring or reference standard. Avoid dropping or impacting the instrument as internal components are precision-fitted. Store in the included plastic case when not in use to protect contact points and electronic components.
Technical Specifications
- Measurement Range: 0.65 to 0.80 inches
- Resolution: 0.00005 inches
- Accuracy: 0.00010 inches
- Ingress Protection Rating: IP65
- Number of Contact Points: 3
- Thimble Type: Ratchet Stop
- Finish: Titanium Nitride
- Display: LCD, 7.5 mm character height
- Data Output: Yes
- Battery: SR44, quantity 1, included
- Weight: 1.474 pounds
- Includes: Plastic case
- Certifications: TUV Certified
Standard Information
- Brand: MITUTOYO
- Manufacturer Part Number: 468-265